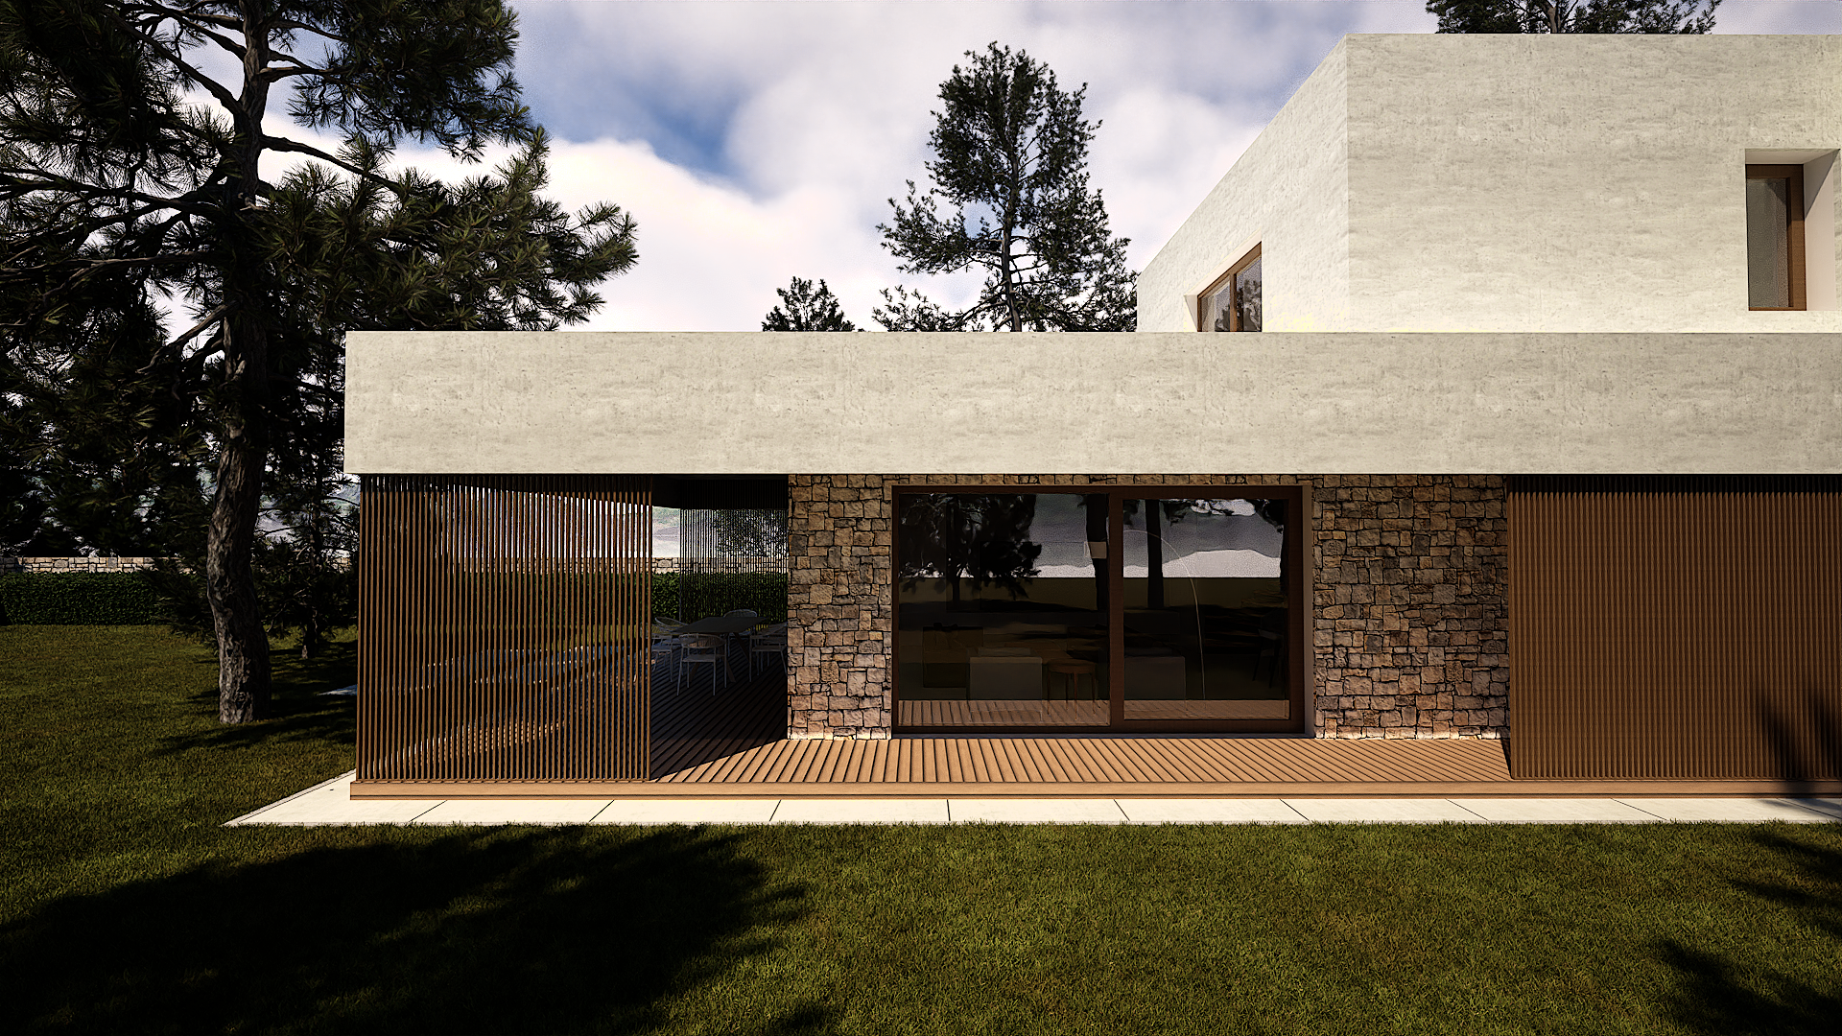
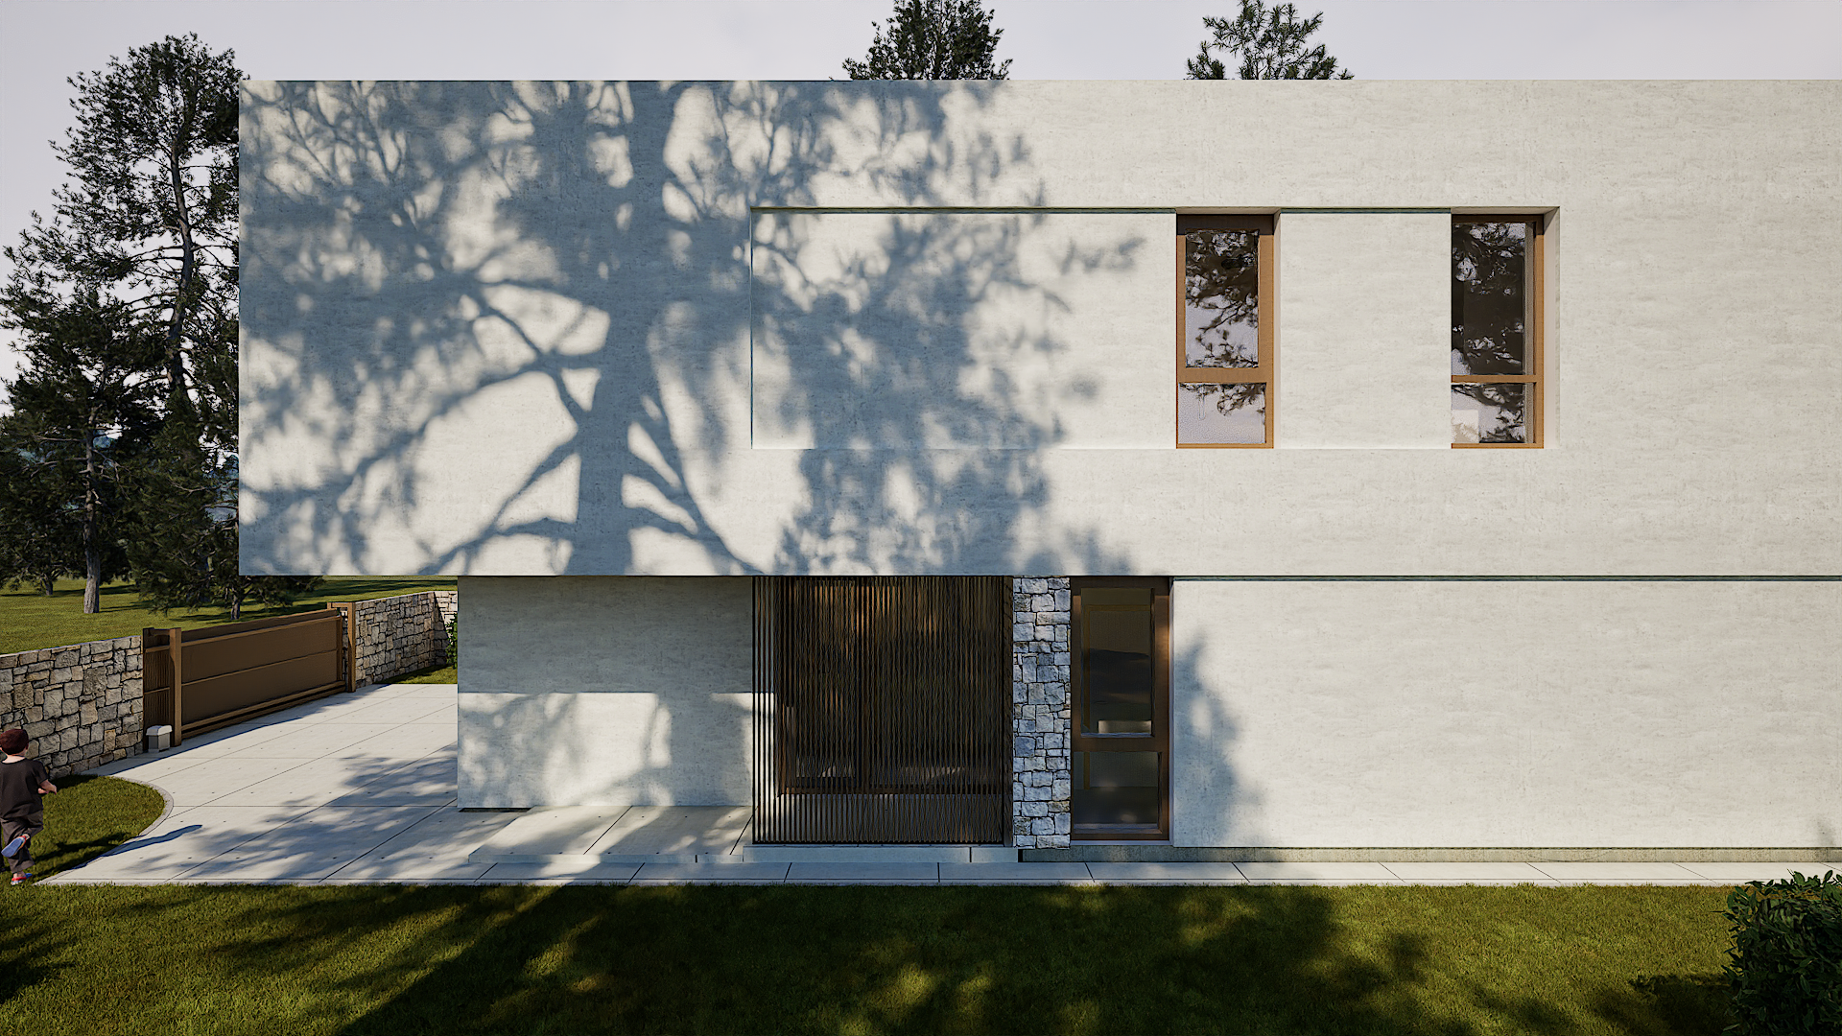
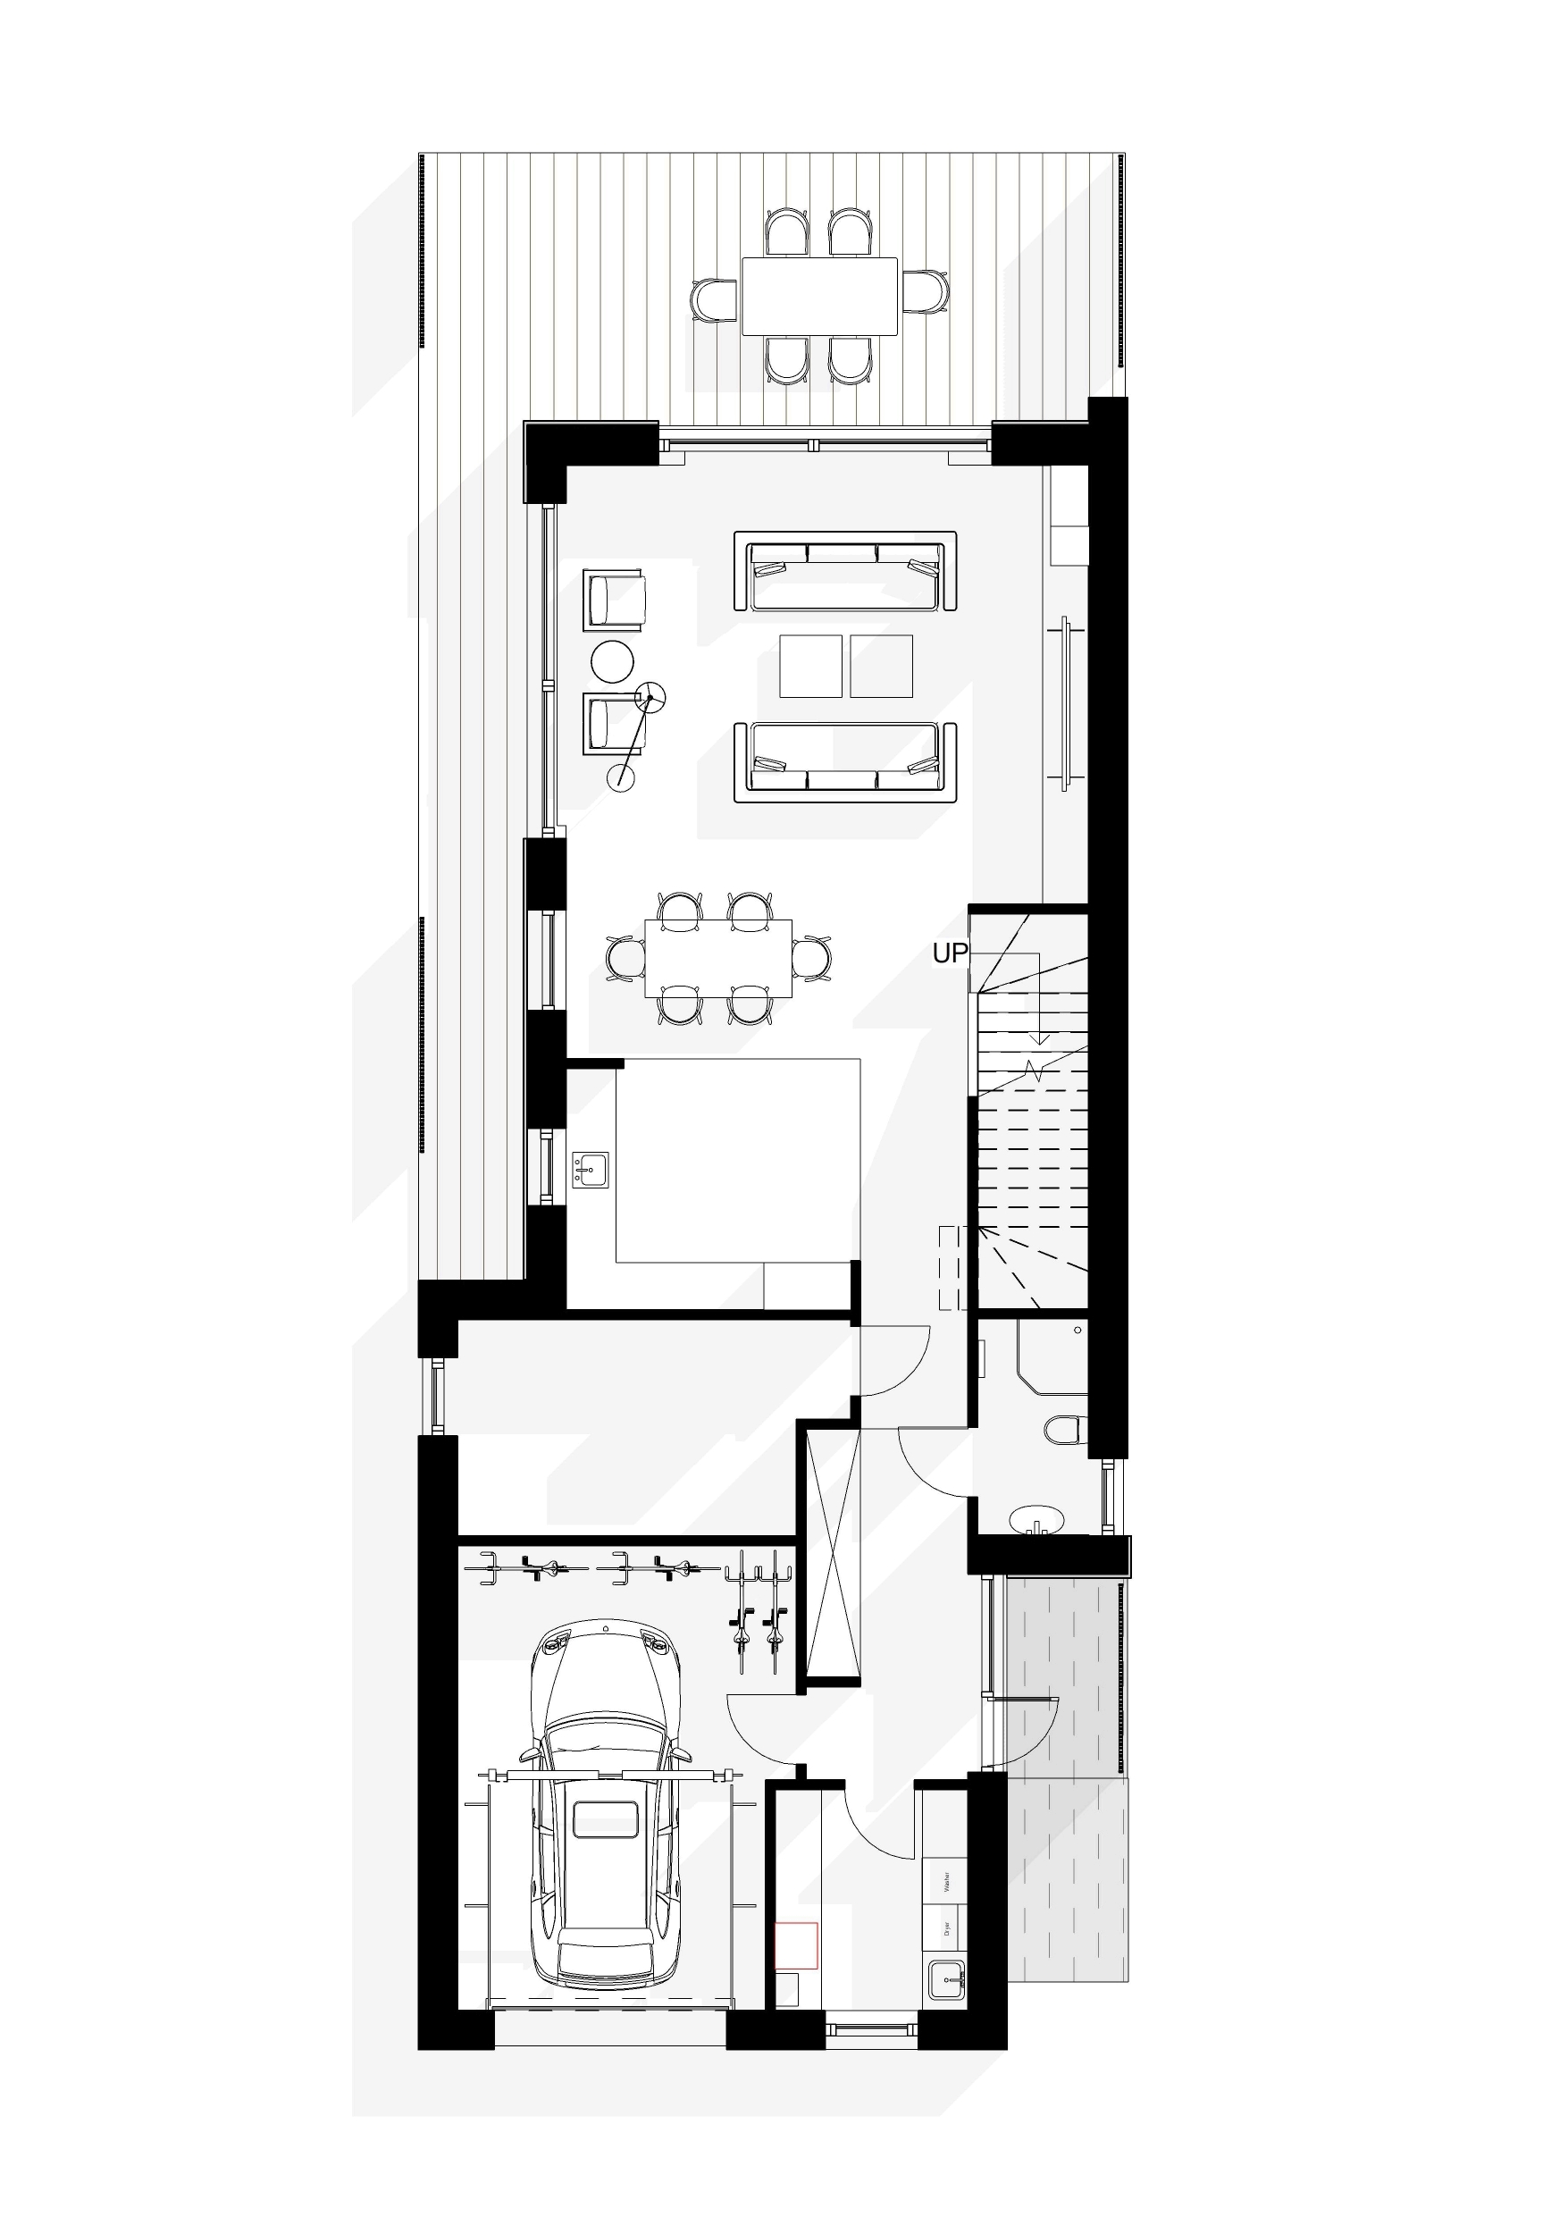
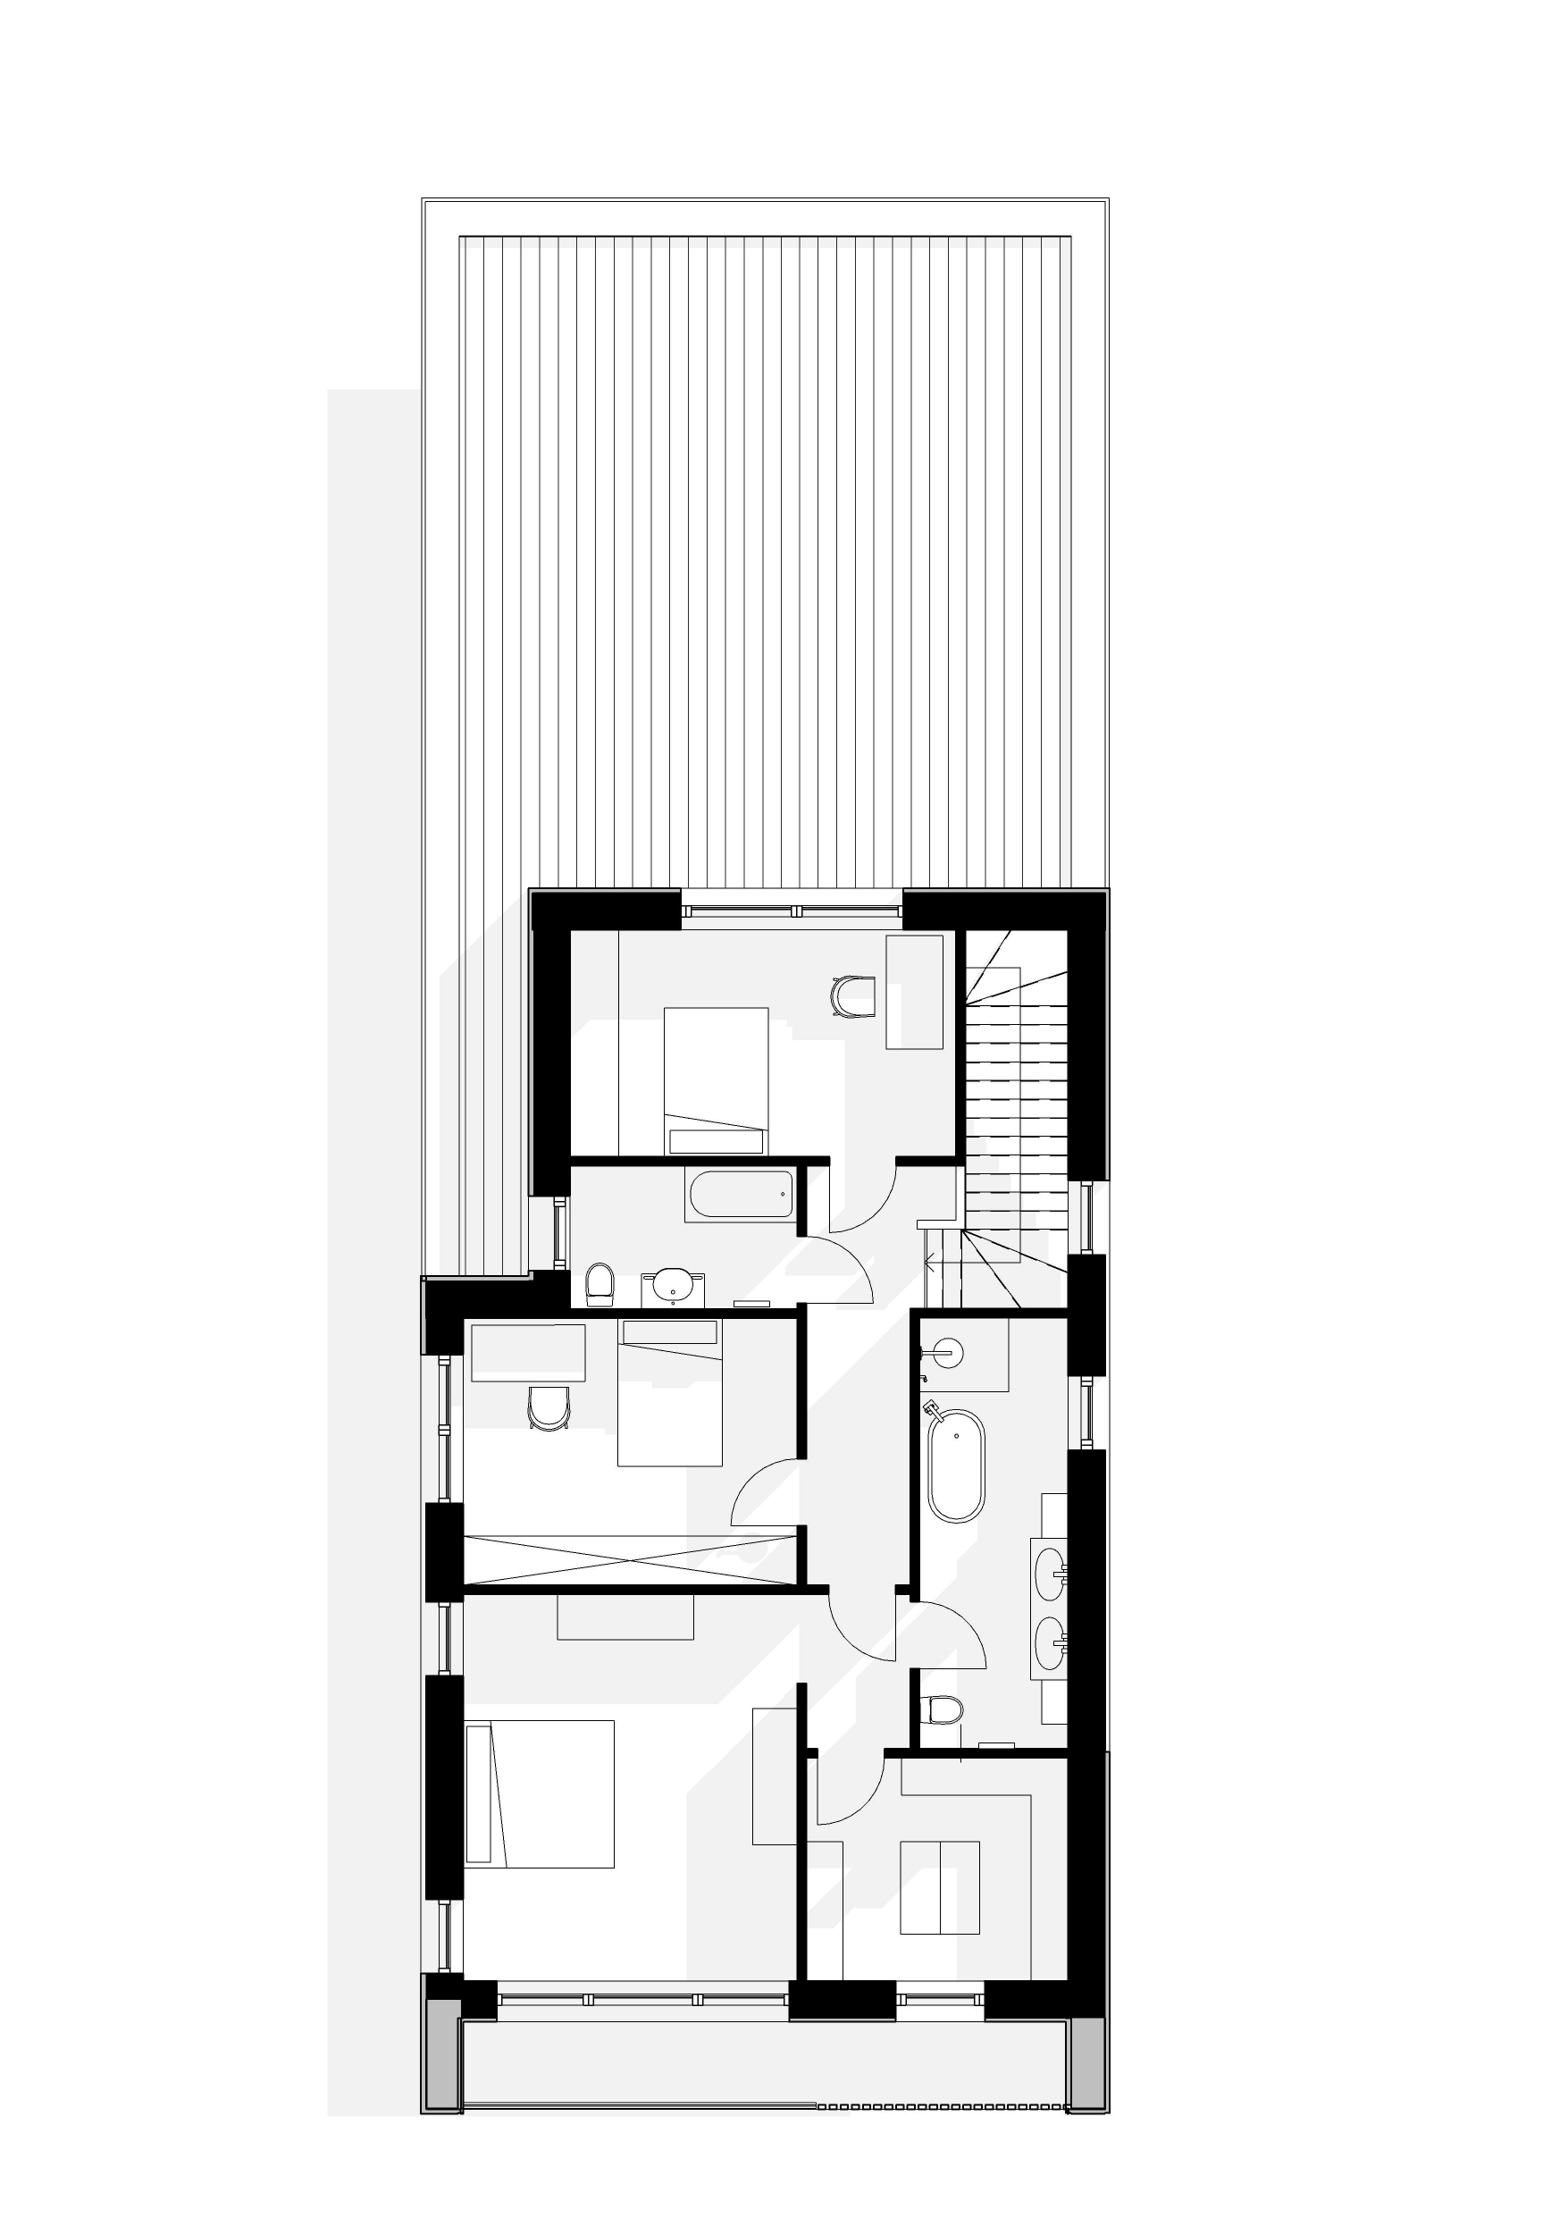
This modern private residence was designed for a narrow plot, where the proportions and limitations of the site became one of the key architectural challenges and a starting point for the design concept. The carefully developed solution maximises the potential of the site while maintaining a functional layout, privacy and a strong architectural identity.
The two-storey house is defined by clean geometric volumes, strong lines and a minimalist architectural language. Its contemporary character is created through carefully balanced proportions, simple forms and a refined combination of modern façade materials.
The exterior features a calm palette of light, earthy tones and natural textures. Limestone cladding is combined with stone-textured façade tiles, while window frames in a natural wood tone introduce warmth and soften the strict geometry of the building.
The contrast between textures, natural colours and minimalist detailing creates a timeless example of contemporary residential architecture, balancing modern design with the warmth, authenticity and durability of natural materials.
Project type: Private residence / Single-family house
Architecture: Contemporary, minimalist
Number of storeys: 2
Key materials: Limestone, stone-textured façade tiles, natural wood-tone window frames